

For more information regarding the value of a property, please contact us for a free consultation.
14901 Euclid ST Cedar Lake, IN 46303
Want to know what your home might be worth? Contact us for a FREE valuation!

Our team is ready to help you sell your home for the highest possible price ASAP
Key Details
Sold Price $444,000
Property Type Single Family Home
Sub Type Detached Single
Listing Status Sold
Purchase Type For Sale
Square Footage 2,962 sqft
Price per Sqft $149
MLS Listing ID 12703336
Sold Date 10/14/26
Bedrooms 3
Full Baths 3
Year Built 2009
Annual Tax Amount $4,033
Tax Year 2024
Lot Dimensions 130 x 130
Property Sub-Type Detached Single
Property Description
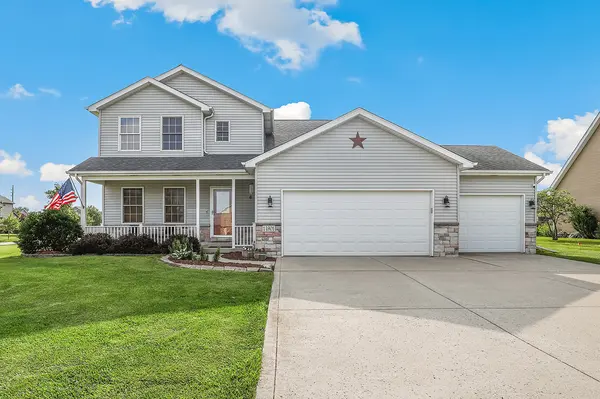
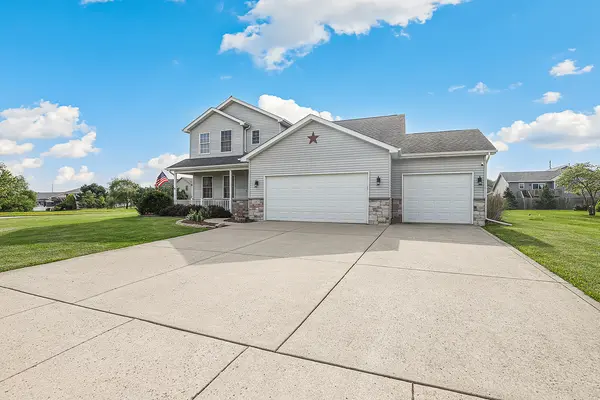
BEAUTIFUL 2-story home in desirable Lynnsway Subdivision offering OVER 2,800+ finished sq. feet of living space on a large CORNER lot in the highly sought-after Lowell School District! This well-maintained home features an open-concept main level with a spacious family room showcasing a cozy fireplace & bright kitchen complete with stainless steel appliances, tile flooring, & eat-in peninsula perfect for entertaining. A covered front porch welcomes you into the tiled foyer, with a den or formal living/dining room featuring a stunning custom oak bookshelf just off the entry. Convenience abounds with a 3-car attached garage leading into a mudroom area & separate laundry room. Quality craftsmanship shines throughout with solid 6-panel wood doors, Andersen windows, & custom wood blinds installed throughout the home in 2015. Upstairs offers 3 generously sized bedrooms, including a spacious primary suite with a private bath & large WALK-IN closet. The partially FINISHED BASEMENT expands the living space with a recreation room featuring recessed & sconce lighting, surround sound system, a stylish bar area with mini fridge & bar stools, & a newly finished bathroom (2018). An unfinished storage room provides the opportunity for even more finished living space. The utility room also includes a permanent workbench with overhead shelving & pegboard for excellent organization & workspace. Outdoor features include a backyard patio wired & powered for a future hot tub, plus underground drainage already in place for a potential above-ground pool. Additional updates include a furnace & A/C overhaul completed last year & a newer hot water heater (2024). This MOVE IN READY home combines space, functionality, & thoughtful upgrades throughout!
Location
State IN
County Lake
Area Indiana - Cedar Lake
Rooms
Basement Finished, Bath/Stubbed, Storage Space, Daylight, Full
Interior
Interior Features Walk-In Closet(s), Open Floorplan
Heating Natural Gas, Forced Air
Cooling Central Air
Fireplaces Number 1
Fireplaces Type Gas Log, Gas Starter
Equipment Ceiling Fan(s)
Fireplace Y
Appliance Range, Microwave, Dishwasher, Refrigerator, Washer, Dryer, Stainless Steel Appliance(s), Water Softener Owned
Laundry Gas Dryer Hookup, In Unit
Exterior
Exterior Feature Fire Pit
Garage Spaces 3.0
Building
Building Description Vinyl Siding,Frame,Masonite, No
Sewer Public Sewer
Water Public
Level or Stories 2 Stories
Structure Type Vinyl Siding,Frame,Masonite
New Construction false
Others
HOA Fee Include None
Ownership Fee Simple
Special Listing Condition None
Read Less

© 2026 Listings courtesy of MRED as distributed by MLS GRID. All Rights Reserved.
Bought with Kelly Titus of Advanced Real Estate LLC
NEARBY SCHOOLS & BUSINESSES
GET MORE INFORMATION
QUICK SEARCH
- Homes For Sale in North Aurora, IL
- Homes For Sale in Crystal Lake, IL
- Homes For Sale in Wheaton, IL
- Homes For Sale in Gilberts, IL
- Homes For Sale in Montgomery, IL
- Homes For Sale in Batavia, IL
- Homes For Sale in Joliet, IL
- Homes For Sale in Oswego, IL
- Homes For Sale in Yorkville, IL
- Homes For Sale in West Chicago, IL
- Homes For Sale in Bolingbrook, IL
- Homes For Sale in Sandwich, IL
- Homes For Sale in Arlington Heights, IL
- Homes For Sale in Blue Island, IL
- Homes For Sale in Carol Stream, IL
- Homes For Sale in Elgin, IL
- Homes For Sale in Plano, IL
- Homes For Sale in Evergreen Park, IL
- Homes For Sale in Bloomingdale, IL
- Homes For Sale in Bloomingdale, IL
- Homes For Sale in Elmhurst, IL
- Homes For Sale in Dolton, IL
- Homes For Sale in Chicago, IL
- Homes For Sale in Harvard, IL
- Homes For Sale in Riverdale, IL
- Homes For Sale in Aurora, IL
- Homes For Sale in Darien, IL
- Homes For Sale in Waukegan, IL
- Homes For Sale in Minooka, IL
- Homes For Sale in Newark, IL
- Homes For Sale in Downers Grove, IL
- Homes For Sale in New Lenox, IL
- Homes For Sale in Maywood, IL
- Homes For Sale in Marseilles, IL