
For more information regarding the value of a property, please contact us for a free consultation.
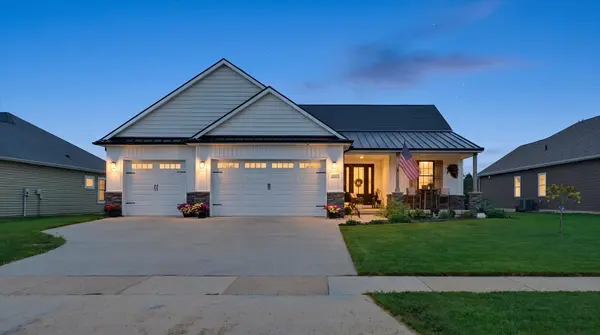
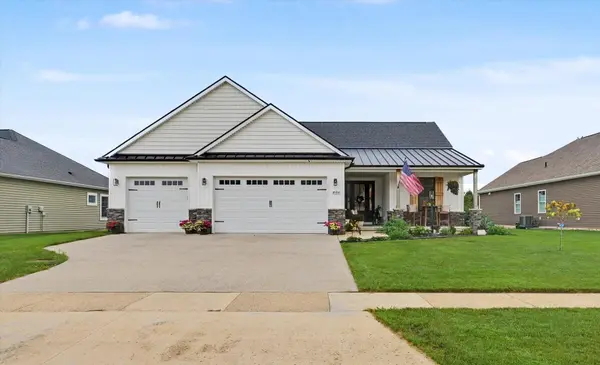
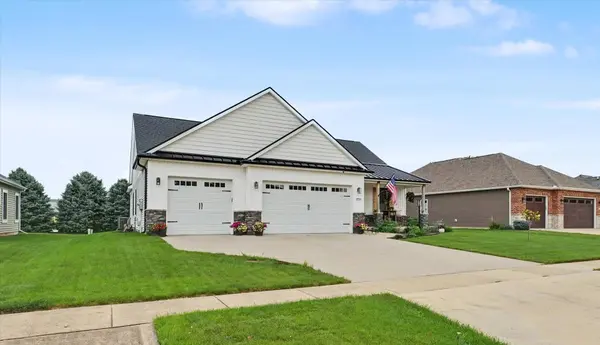
4906 Chestnut Grove DR Champaign, IL 61822
Want to know what your home might be worth? Contact us for a FREE valuation!

Our team is ready to help you sell your home for the highest possible price ASAP
Key Details
Sold Price $550,000
Property Type Single Family Home
Sub Type Detached Single
Listing Status Sold
Purchase Type For Sale
Square Footage 2,040 sqft
Price per Sqft $269
MLS Listing ID 12733656
Sold Date 09/29/26
Style Ranch
Bedrooms 5
Full Baths 3
HOA Fees $35/ann
Year Built 2021
Tax Year 2025
Lot Size 10,454 Sqft
Lot Dimensions 80x130
Property Sub-Type Detached Single
Property Description
Exceptional sprawling ranch offering over 2,000 square feet above grade and 4,124 total square feet under roof in the highly sought-after Chestnut Grove subdivision! Built in 2021, this 5-bedroom, 3-bath home features a desirable split-bedroom floor plan, soaring vaulted ceilings, hardwood floors, oversized black windows and abundant natural light. The open-concept kitchen showcases quartz countertops, white cabinetry, stainless steel appliances and an oversized center island, while the luxurious primary suite offers a spa-inspired bath with a custom tiled glass shower, soaking tub and an impressive walk-in closet with built-ins. The finished basement expands the living space with two additional bedrooms, a large family room, recreation area and a one-of-a-kind bourbon room that also makes an excellent office, fitness room or hobby space. Enjoy the covered rear patio overlooking the large fenced backyard, covered front porch, spacious laundry room with sink and quality finishes throughout. Surrounded by custom homes and just minutes from shopping, restaurants, parks and schools, this move-in-ready home offers an outstanding combination of style, space and location.
Location
State IL
County Champaign
Area Champaign, Savoy
Rooms
Basement Partially Finished, Full
Interior
Heating Natural Gas
Cooling Central Air
Fireplace N
Exterior
Garage Spaces 3.0
Community Features Curbs, Sidewalks, Street Paved
Roof Type Asphalt
Building
Building Description Vinyl Siding,Stone, No
Sewer Public Sewer
Water Public
Level or Stories 1 Story
Structure Type Vinyl Siding,Stone
New Construction false
Schools
Elementary Schools Unit 4 Of Choice
Middle Schools Champaign/Middle Call Unit 4 351
High Schools Champaign High School
School District 4 , 4, 4
Others
HOA Fee Include Other
Ownership Fee Simple
Special Listing Condition None
Read Less

© 2026 Listings courtesy of MRED as distributed by MLS GRID. All Rights Reserved.
Bought with Judy Fejes of Coldwell Banker R.E. Group
NEARBY SCHOOLS & BUSINESSES
GET MORE INFORMATION
QUICK SEARCH
- Homes For Sale in North Aurora, IL
- Homes For Sale in Crystal Lake, IL
- Homes For Sale in Wheaton, IL
- Homes For Sale in Gilberts, IL
- Homes For Sale in Montgomery, IL
- Homes For Sale in Batavia, IL
- Homes For Sale in Joliet, IL
- Homes For Sale in Oswego, IL
- Homes For Sale in Yorkville, IL
- Homes For Sale in West Chicago, IL
- Homes For Sale in Bolingbrook, IL
- Homes For Sale in Sandwich, IL
- Homes For Sale in Arlington Heights, IL
- Homes For Sale in Blue Island, IL
- Homes For Sale in Carol Stream, IL
- Homes For Sale in Elgin, IL
- Homes For Sale in Plano, IL
- Homes For Sale in Evergreen Park, IL
- Homes For Sale in Bloomingdale, IL
- Homes For Sale in Bloomingdale, IL
- Homes For Sale in Elmhurst, IL
- Homes For Sale in Dolton, IL
- Homes For Sale in Chicago, IL
- Homes For Sale in Harvard, IL
- Homes For Sale in Riverdale, IL
- Homes For Sale in Aurora, IL
- Homes For Sale in Darien, IL
- Homes For Sale in Waukegan, IL
- Homes For Sale in Minooka, IL
- Homes For Sale in Newark, IL
- Homes For Sale in Downers Grove, IL
- Homes For Sale in New Lenox, IL
- Homes For Sale in Maywood, IL
- Homes For Sale in Marseilles, IL