

For more information regarding the value of a property, please contact us for a free consultation.
2724 Schooner DR New Lenox, IL 60451
Want to know what your home might be worth? Contact us for a FREE valuation!

Our team is ready to help you sell your home for the highest possible price ASAP
Key Details
Sold Price $362,000
Property Type Townhouse
Sub Type Townhouse-2 Story
Listing Status Sold
Purchase Type For Sale
Square Footage 1,954 sqft
Price per Sqft $185
Subdivision Bluestone Bay
MLS Listing ID 12714305
Sold Date 08/27/26
Bedrooms 3
Full Baths 2
Half Baths 1
HOA Fees $294/mo
Year Built 2001
Annual Tax Amount $8,476
Tax Year 2024
Lot Dimensions 0.169
Property Sub-Type Townhouse-2 Story
Property Description
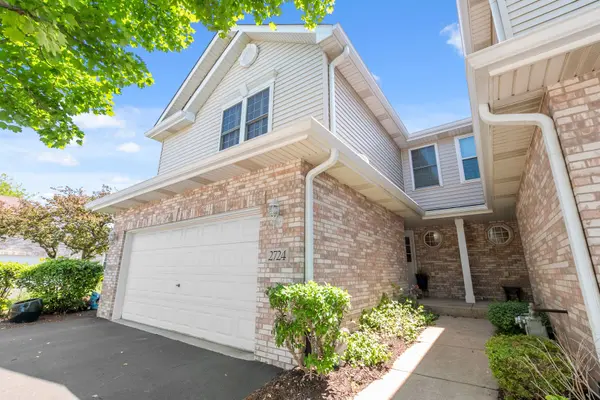
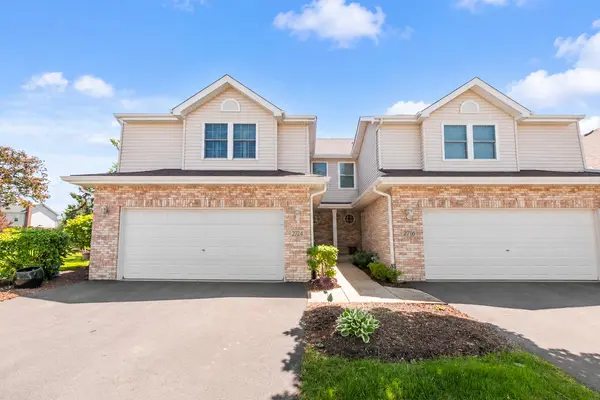
Welcome home to this beautifully designed two-story townhome featuring timeless brick and siding curb appeal and an inviting open-concept layout perfect for everyday living and entertaining. From the moment you walk in, you'll be impressed by the soaring vaulted ceilings, hardwood flooring and abundance of natural light pouring through the expansive windows, creating a bright and airy atmosphere throughout. This spacious home offers 3 bedrooms plus a versatile loft/office space ideal for working from home, a playroom, or additional lounge area. The open main living area flows seamlessly into the dining and kitchen spaces, making gatherings effortless and comfortable. Retreat to the private primary suite complete with an en suite bathroom designed for relaxation and convenience. The finished basement provides even more living space perfect for a recreation room, home gym, media area, or guest retreat. Step outside through the sliding glass doors onto the beautiful deck, the perfect place to enjoy morning coffee, summer grilling, or peaceful evenings outdoors. Combining style, functionality, and warmth, this move-in-ready home offers the space and features today's buyers are looking for.
Location
State IL
County Will
Area New Lenox
Rooms
Basement Finished, Full
Interior
Heating Natural Gas, Electric
Cooling Central Air
Fireplace N
Laundry In Unit
Exterior
Garage Spaces 2.0
Building
Building Description Vinyl Siding,Brick, No
Story 2
Sewer Public Sewer
Water Lake Michigan, Public
Structure Type Vinyl Siding,Brick
New Construction false
Schools
Elementary Schools Spencer Point Elementary School
High Schools Lincoln-Way Central High School
School District 122 , 122, 210
Others
HOA Fee Include Exterior Maintenance,Lawn Care,Snow Removal
Ownership Fee Simple w/ HO Assn.
Special Listing Condition None
Pets Allowed Cats OK, Dogs OK
Read Less

© 2026 Listings courtesy of MRED as distributed by MLS GRID. All Rights Reserved.
Bought with Kimberly Neill of Real Broker, LLC
NEARBY SCHOOLS & BUSINESSES
GET MORE INFORMATION
QUICK SEARCH
- Homes For Sale in North Aurora, IL
- Homes For Sale in Crystal Lake, IL
- Homes For Sale in Wheaton, IL
- Homes For Sale in Gilberts, IL
- Homes For Sale in Montgomery, IL
- Homes For Sale in Batavia, IL
- Homes For Sale in Joliet, IL
- Homes For Sale in Oswego, IL
- Homes For Sale in Yorkville, IL
- Homes For Sale in West Chicago, IL
- Homes For Sale in Bolingbrook, IL
- Homes For Sale in Sandwich, IL
- Homes For Sale in Arlington Heights, IL
- Homes For Sale in Blue Island, IL
- Homes For Sale in Carol Stream, IL
- Homes For Sale in Elgin, IL
- Homes For Sale in Plano, IL
- Homes For Sale in Evergreen Park, IL
- Homes For Sale in Bloomingdale, IL
- Homes For Sale in Bloomingdale, IL
- Homes For Sale in Elmhurst, IL
- Homes For Sale in Dolton, IL
- Homes For Sale in Chicago, IL
- Homes For Sale in Harvard, IL
- Homes For Sale in Riverdale, IL
- Homes For Sale in Aurora, IL
- Homes For Sale in Darien, IL
- Homes For Sale in Waukegan, IL
- Homes For Sale in Minooka, IL
- Homes For Sale in Newark, IL
- Homes For Sale in Downers Grove, IL
- Homes For Sale in New Lenox, IL
- Homes For Sale in Maywood, IL
- Homes For Sale in Marseilles, IL