


41
See all 41 photos
$185,000
Est. payment /mo
3 Beds
1 Bath
1,160 SqFt
New
407 W Santee ST Sublette, IL 61367
REQUEST A TOUR If you would like to see this home without being there in person, select the "Virtual Tour" option and your agent will contact you to discuss available opportunities.
In-PersonVirtual Tour

UPDATED:
Key Details
Property Type Single Family Home
Sub Type Detached Single
Listing Status Active
Purchase Type For Sale
Square Footage 1,160 sqft
Price per Sqft $159
MLS Listing ID 12793258
Style Ranch
Bedrooms 3
Full Baths 1
Year Built 1960
Annual Tax Amount $2,376
Tax Year 2025
Lot Dimensions 112X125
Property Sub-Type Detached Single
Property Description
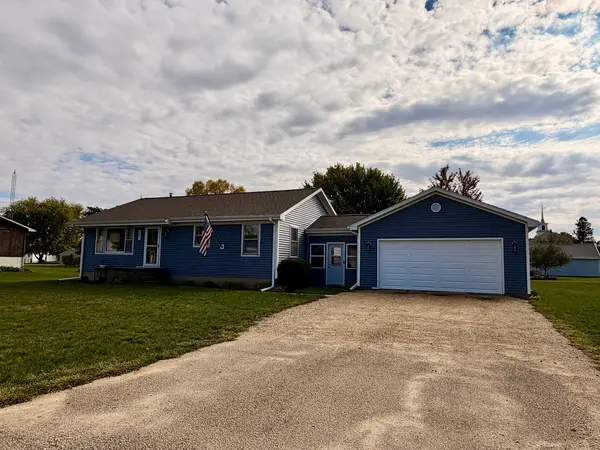
Welcome Home! This beautifully maintained 3-bedroom home has been lovingly cared for and is ready for its next chapter. Truly move-in ready, it offers comfort, functionality, and plenty of space both inside and out. The bright and inviting kitchen features an island, dining area, abundant cabinetry, and plenty of room for the family chef to create and gather. The spacious living room provides the perfect setting for cozy family evenings or entertaining guests. All three bedrooms are generously sized and offer ample closet space. Additional built-in drawers in the hallway provide convenient storage and organization. The full basement offers endless possibilities and is ready for your finishing touches, whether you envision additional living space, a recreation room, or the ultimate entertainment area. Situated on a double lot, this property provides plenty of outdoor space for summer barbecues, fall gatherings, and everyday enjoyment. A spacious three-season breezeway connects the home to the attached two-car garage, adding both charm and functionality. Located in the quiet and welcoming farming community of Sublette, this home combines small-town charm with comfortable living. Don't miss this opportunity. Call today to schedule your private showing!
Location
State IL
County Lee
Area Sublette
Rooms
Basement Unfinished, Full
Interior
Heating Gas
Cooling Central Air
Fireplace N
Exterior
Garage Spaces 2.0
Roof Type Asphalt
Building
Dwelling Type Detached Single
Building Description Vinyl Siding, No
Sewer Septic Tank
Water Public
Level or Stories 1 Story
Structure Type Vinyl Siding
New Construction false
Schools
School District 272 , 272, 272
Others
HOA Fee Include None
Ownership Fee Simple
Special Listing Condition None

© 2026 Listings courtesy of MRED as distributed by MLS GRID. All Rights Reserved.
Listed by Nelida Daily of iFind Properties LLC
NEARBY SCHOOL & BUSINESS
GET MORE INFORMATION
QUICK SEARCH
- Homes For Sale in North Aurora, IL
- Homes For Sale in Crystal Lake, IL
- Homes For Sale in Wheaton, IL
- Homes For Sale in Gilberts, IL
- Homes For Sale in Montgomery, IL
- Homes For Sale in Batavia, IL
- Homes For Sale in Joliet, IL
- Homes For Sale in Oswego, IL
- Homes For Sale in Yorkville, IL
- Homes For Sale in West Chicago, IL
- Homes For Sale in Bolingbrook, IL
- Homes For Sale in Sandwich, IL
- Homes For Sale in Arlington Heights, IL
- Homes For Sale in Blue Island, IL
- Homes For Sale in Carol Stream, IL
- Homes For Sale in Elgin, IL
- Homes For Sale in Plano, IL
- Homes For Sale in Evergreen Park, IL
- Homes For Sale in Bloomingdale, IL
- Homes For Sale in Bloomingdale, IL
- Homes For Sale in Elmhurst, IL
- Homes For Sale in Dolton, IL
- Homes For Sale in Chicago, IL
- Homes For Sale in Harvard, IL
- Homes For Sale in Riverdale, IL
- Homes For Sale in Aurora, IL
- Homes For Sale in Darien, IL
- Homes For Sale in Waukegan, IL
- Homes For Sale in Minooka, IL
- Homes For Sale in Newark, IL
- Homes For Sale in Downers Grove, IL
- Homes For Sale in New Lenox, IL
- Homes For Sale in Maywood, IL
- Homes For Sale in Marseilles, IL