


39
See all 39 photos
$234,000
Est. payment /mo
3 Beds
2.5 Baths
1,536 SqFt
Price Dropped by $15K
633 S Main ST Sheffield, IL 61361
REQUEST A TOUR If you would like to see this home without being there in person, select the "Virtual Tour" option and your agent will contact you to discuss available opportunities.
In-PersonVirtual Tour

UPDATED:
Key Details
Property Type Single Family Home
Sub Type Detached Single
Listing Status Active
Purchase Type For Sale
Square Footage 1,536 sqft
Price per Sqft $152
MLS Listing ID 12770661
Bedrooms 3
Full Baths 2
Half Baths 1
Year Built 1880
Annual Tax Amount $3,703
Tax Year 2025
Lot Dimensions 75x128
Property Sub-Type Detached Single
Property Description
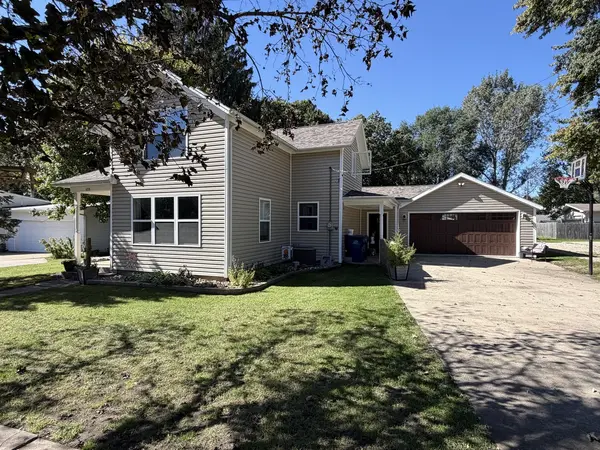
Completely Remodeled 3-Bedroom Home with Main-Floor Primary Suite & Attached 2-Car Garage! Welcome home to this beautifully remodeled 3-bedroom, 2.5 bath home featuring New Everything throughout! Thoughtfully updated from top to bottom, this home offers a fresh, modern feel with quality finishes and exceptional attention to detail. The spacious main-floor primary suite provides a private retreat complete with a full en-suite bathroom and walk-in closet. Main floor laundry. Two additional bedrooms offer plenty of space for family, guests, a home office, or hobbies. The extensive renovation includes brand-new fixtures, cabinetry, drywall, flooring, windows, roof & gutters, and more creating a truly move-in-ready home where you can simply unpack and enjoy. Outside you'll appreciate the fenced-in backyard, concrete patio, perfect for entertaining, relaxing, or enjoying outdoor activities. A new storage shed provides convenient additional space for lawn equipment, golf cart, tools, and seasonal belongings. An attached 2-car garage adds everyday convenience along with plenty of room for vehicles and storage. Prep work is complete to plug in a generator. With its complete renovation, this home is truly ready for its next owner!
Location
State IL
County Bureau
Area Sheffield
Rooms
Basement Unfinished, Partial
Interior
Heating Forced Air
Cooling Central Air
Fireplace N
Exterior
Garage Spaces 2.0
Building
Dwelling Type Detached Single
Building Description Vinyl Siding, No
Sewer Public Sewer
Water Public
Level or Stories 1.5 Story
Structure Type Vinyl Siding
New Construction false
Schools
School District 340 , 340, 340
Others
HOA Fee Include None
Ownership Fee Simple
Special Listing Condition None

© 2026 Listings courtesy of MRED as distributed by MLS GRID. All Rights Reserved.
Listed by Laurie Shipp of Wessel Real Estate
NEARBY SCHOOL & BUSINESS
GET MORE INFORMATION
QUICK SEARCH
- Homes For Sale in North Aurora, IL
- Homes For Sale in Crystal Lake, IL
- Homes For Sale in Wheaton, IL
- Homes For Sale in Gilberts, IL
- Homes For Sale in Montgomery, IL
- Homes For Sale in Batavia, IL
- Homes For Sale in Joliet, IL
- Homes For Sale in Oswego, IL
- Homes For Sale in Yorkville, IL
- Homes For Sale in West Chicago, IL
- Homes For Sale in Bolingbrook, IL
- Homes For Sale in Sandwich, IL
- Homes For Sale in Arlington Heights, IL
- Homes For Sale in Blue Island, IL
- Homes For Sale in Carol Stream, IL
- Homes For Sale in Elgin, IL
- Homes For Sale in Plano, IL
- Homes For Sale in Evergreen Park, IL
- Homes For Sale in Bloomingdale, IL
- Homes For Sale in Bloomingdale, IL
- Homes For Sale in Elmhurst, IL
- Homes For Sale in Dolton, IL
- Homes For Sale in Chicago, IL
- Homes For Sale in Harvard, IL
- Homes For Sale in Riverdale, IL
- Homes For Sale in Aurora, IL
- Homes For Sale in Darien, IL
- Homes For Sale in Waukegan, IL
- Homes For Sale in Minooka, IL
- Homes For Sale in Newark, IL
- Homes For Sale in Downers Grove, IL
- Homes For Sale in New Lenox, IL
- Homes For Sale in Maywood, IL
- Homes For Sale in Marseilles, IL