


18
See all 18 photos
$789,000
Est. payment /mo
1 Bed
1 Bath
871 SqFt
Active
856 Highland DR #4 Santa Barbara, CA 93109
REQUEST A TOUR If you would like to see this home without being there in person, select the "Virtual Tour" option and your agent will contact you to discuss available opportunities.
In-PersonVirtual Tour

UPDATED:
Key Details
Property Type Condo
Sub Type Condo
Listing Status Active
Purchase Type For Sale
Square Footage 871 sqft
Price per Sqft $905
MLS Listing ID 12763117
Bedrooms 1
Full Baths 1
HOA Fees $526/mo
Year Built 1973
Annual Tax Amount $9,555
Tax Year 2025
Lot Dimensions Condo
Property Sub-Type Condo
Property Description
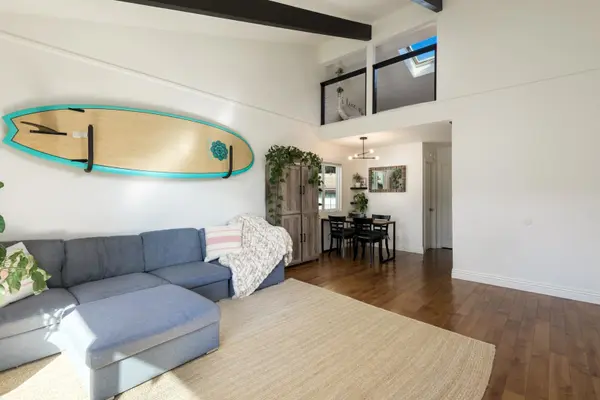
Location and Style! Live atop the Mesa in a light-filled, creative space with soaring wood-beamed ceilings. This recently remodeled end-unit offers one bedroom, one bathroom, a stylish loft, and a balcony with peek-a-boo ocean views. The sunlit bedroom features a walk-in closet, while the bathroom boasts a spacious, walk-in, spa-like shower. The versatile loft is partially open to the living room below and includes an operating skylight, perfect for a home office, art studio, or cozy retreat. Quartz countertops, a subway tile backsplash, and stainless appliances give the kitchen a sleek, contemporary feel. The sun-drenched, expansive living room flows seamlessly onto the balcony overlooking the Honda Valley preserve, offering treetop and peek ocean views. A private, semi-enclosed carport beneath the unit provides ample storage. Enjoy privacy, peace, and tranquility in one of the best locations in the Highlands community-set back from the main road and perched above the inviting trails of the Honda Valley preserve. Just minutes from downtown, the beach, and all the Mesa's favorite restaurants and shops, this home combines convenience with serenity. The complex amenities include two pools, a hot tub, sauna, and a clubhouse perfect for private gatherings.
Location
State CA
Area Out Of Area South
Rooms
Basement None
Interior
Heating Electric
Cooling None
Fireplace N
Building
Dwelling Type Attached Single
Building Description Vinyl Siding, No
Story 2
Sewer Public Sewer
Water Public
Structure Type Vinyl Siding
New Construction false
Others
HOA Fee Include None
Ownership Condo
Special Listing Condition None
Pets Allowed Deposit Required

© 2026 Listings courtesy of MRED as distributed by MLS GRID. All Rights Reserved.
Listed by Jim Callahan of Compass
NEARBY SCHOOL & BUSINESS
GET MORE INFORMATION
QUICK SEARCH
- Homes For Sale in North Aurora, IL
- Homes For Sale in Crystal Lake, IL
- Homes For Sale in Wheaton, IL
- Homes For Sale in Gilberts, IL
- Homes For Sale in Montgomery, IL
- Homes For Sale in Batavia, IL
- Homes For Sale in Joliet, IL
- Homes For Sale in Oswego, IL
- Homes For Sale in Yorkville, IL
- Homes For Sale in West Chicago, IL
- Homes For Sale in Bolingbrook, IL
- Homes For Sale in Sandwich, IL
- Homes For Sale in Arlington Heights, IL
- Homes For Sale in Blue Island, IL
- Homes For Sale in Carol Stream, IL
- Homes For Sale in Elgin, IL
- Homes For Sale in Plano, IL
- Homes For Sale in Evergreen Park, IL
- Homes For Sale in Bloomingdale, IL
- Homes For Sale in Bloomingdale, IL
- Homes For Sale in Elmhurst, IL
- Homes For Sale in Dolton, IL
- Homes For Sale in Chicago, IL
- Homes For Sale in Harvard, IL
- Homes For Sale in Riverdale, IL
- Homes For Sale in Aurora, IL
- Homes For Sale in Darien, IL
- Homes For Sale in Waukegan, IL
- Homes For Sale in Minooka, IL
- Homes For Sale in Newark, IL
- Homes For Sale in Downers Grove, IL
- Homes For Sale in New Lenox, IL
- Homes For Sale in Maywood, IL
- Homes For Sale in Marseilles, IL