
For more information regarding the value of a property, please contact us for a free consultation.
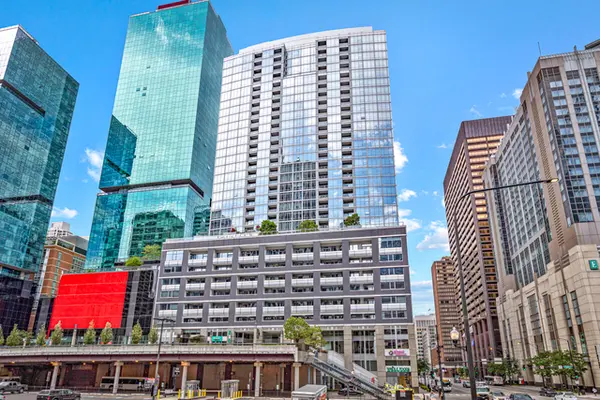
240 E ILLINOIS ST #2501 Chicago, IL 60611
Want to know what your home might be worth? Contact us for a FREE valuation!

Our team is ready to help you sell your home for the highest possible price ASAP
Key Details
Sold Price $730,000
Property Type Condo
Sub Type Condo
Listing Status Sold
Purchase Type For Sale
Square Footage 1,521 sqft
Price per Sqft $479
MLS Listing ID 12725816
Sold Date 09/21/26
Bedrooms 2
Full Baths 2
HOA Fees $1,193/mo
Rental Info Yes
Year Built 2007
Annual Tax Amount $12,415
Tax Year 2024
Lot Dimensions COMMON
Property Sub-Type Condo
Property Description
OPPORTUNITY TO OWN ONE OF THE BEST CORNER UNIT IN 240 E ILLINOIS! WALL OF WINDOWS WITH MOTORIZED BLINDS AND 100K+ IN UPGRADES. AMAZING VIEWS. AMAZING SUN LIGHT FROM SOUTH AND WEST EXPOSURE. 2 BEDROOM 2 BATHROOM + OFFICE NOOK WITH CUSTOM BUILT INS. BRAZILIAN CHERRY HARDWOOD FLOORS THROUGHOUT THE HOME. SPLIT STYLE FLOOR PLAN. RENOVATED BATHROOM, BUILT IN WINE COOLER, FLOOR TO CEILING WINDOWS, TRUE 9 FOOT + CEILINGS, LUXURY APPLIANCES, GRANITE. BATHROOM FEATURES MARBLE, DOUBLE VANITY AND JACUZZI. 240 ILLINOIS IS A FULL AMENITY BUILDING WITH 2 FITNESS CENTERS, SAUNA, POOL + SUN DECK, AMAZING PARTY ROOM, BUILDING DRY CLEANERS, 24 HOUR DOOR MAN, THEATRE ROOM, CLEAN BUSINESS CENTER AND A DOG RUN. WHOLE FOODS IN THE BUILDING! MICHIGAN AVE AND ALL THE SHOPPING IS WALKING DISTANCE AWAY. RESTAURANTS, LAKE, BIKE TRAILS ALL WITHIN MINUTES AWAY! UNIT HAS AN EXTRA WIDE PREMIUM PARKING SPOT RIGHT NEXT TO THE ELEVATOR WORTH 60K (INCLUDED IN THE PRICE)!! AMAZING VIEWS OF HISTORIC CHICAGO RIVER, WRIGLEY CLOCK, NBC TOWER. LUXURY BUILDING. LUXURY FINISHES. LUXURY VIEWS.
Location
State IL
County Cook
Area Chi - Near North Side
Rooms
Basement None
Interior
Interior Features Cathedral Ceiling(s), Elevator, Storage
Heating Natural Gas, Forced Air
Cooling Central Air
Flooring Hardwood
Equipment CO Detectors, Ceiling Fan(s)
Fireplace N
Appliance Range, Microwave, Dishwasher, Refrigerator, Washer, Dryer, Disposal
Laundry Washer Hookup, In Unit
Exterior
Exterior Feature Balcony
Garage Spaces 1.0
Pool In Ground
Amenities Available Bike Room/Bike Trails, Door Person, Elevator in Residence, Exercise Room, Storage, Health Club, On Site Manager/Engineer, Party Room, Pool, Receiving Room, Service Elevator(s), Valet/Cleaner, Business Center
Roof Type Other
Building
Building Description Block,Glass,Stone, No
Story 1
Sewer Public Sewer
Water Lake Michigan
Structure Type Block,Glass,Stone
New Construction false
Schools
Elementary Schools Ogden Elementary
Middle Schools Ogden Elementary
High Schools Wells Community Academy Senior H
School District 299 , 299, 299
Others
HOA Fee Include Heat,Air Conditioning,Water,Gas,Insurance,Doorman,Clubhouse,Exercise Facilities,Pool,Exterior Maintenance,Lawn Care,Scavenger,Snow Removal
Ownership Condo
Special Listing Condition None
Pets Allowed Cats OK, Deposit Required, Dogs OK, Number Limit, Size Limit
Read Less

© 2026 Listings courtesy of MRED as distributed by MLS GRID. All Rights Reserved.
Bought with Mark Fischer of Redfin Corporation
NEARBY SCHOOLS & BUSINESSES
GET MORE INFORMATION
QUICK SEARCH
- Homes For Sale in North Aurora, IL
- Homes For Sale in Crystal Lake, IL
- Homes For Sale in Wheaton, IL
- Homes For Sale in Gilberts, IL
- Homes For Sale in Montgomery, IL
- Homes For Sale in Batavia, IL
- Homes For Sale in Joliet, IL
- Homes For Sale in Oswego, IL
- Homes For Sale in Yorkville, IL
- Homes For Sale in West Chicago, IL
- Homes For Sale in Bolingbrook, IL
- Homes For Sale in Sandwich, IL
- Homes For Sale in Arlington Heights, IL
- Homes For Sale in Blue Island, IL
- Homes For Sale in Carol Stream, IL
- Homes For Sale in Elgin, IL
- Homes For Sale in Plano, IL
- Homes For Sale in Evergreen Park, IL
- Homes For Sale in Bloomingdale, IL
- Homes For Sale in Bloomingdale, IL
- Homes For Sale in Elmhurst, IL
- Homes For Sale in Dolton, IL
- Homes For Sale in Chicago, IL
- Homes For Sale in Harvard, IL
- Homes For Sale in Riverdale, IL
- Homes For Sale in Aurora, IL
- Homes For Sale in Darien, IL
- Homes For Sale in Waukegan, IL
- Homes For Sale in Minooka, IL
- Homes For Sale in Newark, IL
- Homes For Sale in Downers Grove, IL
- Homes For Sale in New Lenox, IL
- Homes For Sale in Maywood, IL
- Homes For Sale in Marseilles, IL