


For more information regarding the value of a property, please contact us for a free consultation.
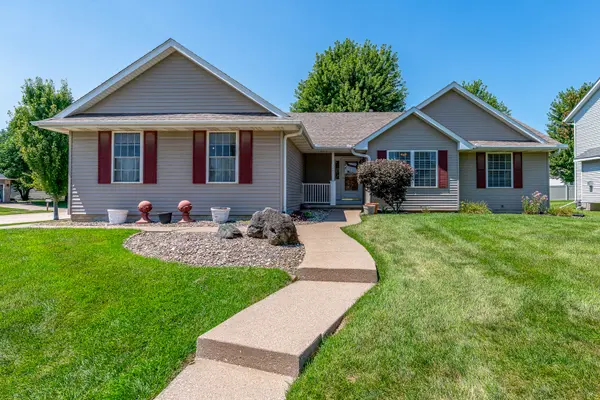
5802 Heather AVE Davenport, IA 52807
Want to know what your home might be worth? Contact us for a FREE valuation!

Our team is ready to help you sell your home for the highest possible price ASAP
Key Details
Sold Price $380,000
Property Type Single Family Home
Sub Type Detached Single
Listing Status Sold
Purchase Type For Sale
Square Footage 2,546 sqft
Price per Sqft $149
MLS Listing ID 12723624
Sold Date 10/05/26
Bedrooms 4
Full Baths 3
Year Built 2002
Annual Tax Amount $4,664
Tax Year 2024
Lot Size 0.270 Acres
Lot Dimensions 90 x 130
Property Sub-Type Detached Single
Property Description
Welcome to this lovely, meticulously maintained 4-bedroom, 3-bathroom ranch in Davenport. As you step inside, you are greeted by an expansive living room featuring soaring vaulted ceilings and a cozy gas fireplace, seamlessly flowing into a bright kitchen and dining area adorned with hardwood floors, a central island, a pantry, and abundant cabinets. The main floor offers ultimate convenience with a dedicated laundry room and three comfortable bedrooms-including a primary suite complete with its own vaulted ceiling, walk-in closet, and an en-suite bath with a walk-in shower. Downstairs, the finished basement expands your living space with a rec room, an area great for exercise equipment or kids toys, a dry bar perfect for entertaining, the fourth bedroom, and a third full bath. Outside, step out to your private oasis: a bright, enclosed sun porch that opens to a concrete patio, and a fully fenced yard with a storage shed. A two-car attached garage rounds out this move-in ready gem.
Location
State IA
County Scott
Area Davenport
Rooms
Basement Finished, Full
Interior
Interior Features Vaulted Ceiling(s), Dry Bar, 1st Floor Full Bath, Walk-In Closet(s)
Heating Natural Gas
Cooling Central Air
Flooring Hardwood
Fireplaces Number 1
Fireplaces Type Gas Starter
Fireplace Y
Appliance Range, Microwave, Dishwasher, Refrigerator
Laundry Main Level
Exterior
Garage Spaces 2.0
Roof Type Asphalt
Building
Lot Description Corner Lot, Level
Building Description Vinyl Siding, No
Sewer Public Sewer
Water Public
Level or Stories 1 Story
Structure Type Vinyl Siding
New Construction false
Schools
School District 1611 , 1611, 1611
Others
HOA Fee Include None
Ownership Fee Simple
Special Listing Condition None
Read Less

© 2026 Listings courtesy of MRED as distributed by MLS GRID. All Rights Reserved.
Bought with Kurt Johnson of Ruhl&Ruhl REALTORS Bettendorf
NEARBY SCHOOLS & BUSINESSES
GET MORE INFORMATION
QUICK SEARCH
- Homes For Sale in North Aurora, IL
- Homes For Sale in Crystal Lake, IL
- Homes For Sale in Wheaton, IL
- Homes For Sale in Gilberts, IL
- Homes For Sale in Montgomery, IL
- Homes For Sale in Batavia, IL
- Homes For Sale in Joliet, IL
- Homes For Sale in Oswego, IL
- Homes For Sale in Yorkville, IL
- Homes For Sale in West Chicago, IL
- Homes For Sale in Bolingbrook, IL
- Homes For Sale in Sandwich, IL
- Homes For Sale in Arlington Heights, IL
- Homes For Sale in Blue Island, IL
- Homes For Sale in Carol Stream, IL
- Homes For Sale in Elgin, IL
- Homes For Sale in Plano, IL
- Homes For Sale in Evergreen Park, IL
- Homes For Sale in Bloomingdale, IL
- Homes For Sale in Bloomingdale, IL
- Homes For Sale in Elmhurst, IL
- Homes For Sale in Dolton, IL
- Homes For Sale in Chicago, IL
- Homes For Sale in Harvard, IL
- Homes For Sale in Riverdale, IL
- Homes For Sale in Aurora, IL
- Homes For Sale in Darien, IL
- Homes For Sale in Waukegan, IL
- Homes For Sale in Minooka, IL
- Homes For Sale in Newark, IL
- Homes For Sale in Downers Grove, IL
- Homes For Sale in New Lenox, IL
- Homes For Sale in Maywood, IL
- Homes For Sale in Marseilles, IL