


For more information regarding the value of a property, please contact us for a free consultation.
1876 Marne RD Bolingbrook, IL 60490
Want to know what your home might be worth? Contact us for a FREE valuation!

Our team is ready to help you sell your home for the highest possible price ASAP
Key Details
Sold Price $640,000
Property Type Single Family Home
Sub Type Detached Single
Listing Status Sold
Purchase Type For Sale
Square Footage 2,816 sqft
Price per Sqft $227
MLS Listing ID 12674694
Sold Date 08/07/26
Bedrooms 4
Full Baths 2
Half Baths 1
HOA Fees $13/ann
Year Built 1996
Annual Tax Amount $12,253
Tax Year 2024
Lot Size 9,583 Sqft
Lot Dimensions 9625
Property Sub-Type Detached Single
Property Description
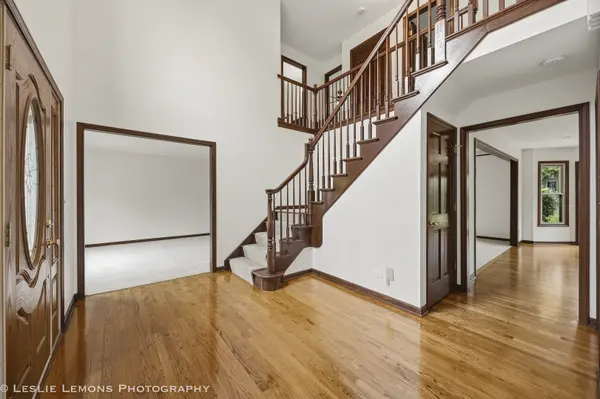
Do not miss this updated & upgraded brick front custom home in the Riverbend community with Naperville High School Neuqua Valley boundaries. This home offers modern comfort, elegant upgrades, and functional living spaces. A welcoming foyer provides abundant natural light, creating an ideal setting for both everyday living and entertaining. All new windows, New Carpet, Refinished hardwood flooring in kitchen & foyer. Freshly painted, New light fixtures and ceiling fan. Dream kitchen w/lots of cabinets, granite counter tops, island + planning desk. New Stainless Refrigerator, Stove, Microwave and dishwasher. Family room has fireplace & glass French doors that lead to living room. Separate formal living & dining rooms can be used creatively as other spaces. Primary suite w/trayed ceiling, walk-in closet & updated bathroom features new shower elegant dual vanity counters and light fixtures. Generous sized bedrooms throughout this home. 1st floor laundry. Full, Unfinished basement, 3 car garage plus ample storage area, Large yard w/concrete patio. Great location, convenient to everything including shopping, dining, entertainment & highways. Room sizes are approximate, verify at your convenience to confirm.
Location
State IL
County Will
Area Bolingbrook
Rooms
Basement Unfinished, Full
Interior
Interior Features Cathedral Ceiling(s), Walk-In Closet(s), Granite Counters, Pantry
Heating Natural Gas
Cooling Central Air
Flooring Hardwood, Carpet
Fireplaces Number 1
Fireplaces Type Gas Log
Fireplace Y
Appliance Range, Microwave, Dishwasher, Refrigerator, Washer, Dryer, Stainless Steel Appliance(s)
Laundry Main Level, In Unit
Exterior
Garage Spaces 3.0
Roof Type Asphalt
Building
Building Description Combination, No
Sewer Public Sewer
Water Public
Level or Stories 2 Stories
Structure Type Combination
New Construction false
Schools
High Schools Neuqua Valley High School
School District 204 , 204, 204
Others
HOA Fee Include Insurance
Ownership Fee Simple w/ HO Assn.
Special Listing Condition None
Read Less

© 2026 Listings courtesy of MRED as distributed by MLS GRID. All Rights Reserved.
Bought with Abhijit Leekha of Property Economics Inc.
NEARBY SCHOOLS & BUSINESSES
GET MORE INFORMATION
QUICK SEARCH
- Homes For Sale in North Aurora, IL
- Homes For Sale in Crystal Lake, IL
- Homes For Sale in Wheaton, IL
- Homes For Sale in Gilberts, IL
- Homes For Sale in Montgomery, IL
- Homes For Sale in Batavia, IL
- Homes For Sale in Joliet, IL
- Homes For Sale in Oswego, IL
- Homes For Sale in Yorkville, IL
- Homes For Sale in West Chicago, IL
- Homes For Sale in Bolingbrook, IL
- Homes For Sale in Sandwich, IL
- Homes For Sale in Arlington Heights, IL
- Homes For Sale in Blue Island, IL
- Homes For Sale in Carol Stream, IL
- Homes For Sale in Elgin, IL
- Homes For Sale in Plano, IL
- Homes For Sale in Evergreen Park, IL
- Homes For Sale in Bloomingdale, IL
- Homes For Sale in Bloomingdale, IL
- Homes For Sale in Elmhurst, IL
- Homes For Sale in Dolton, IL
- Homes For Sale in Chicago, IL
- Homes For Sale in Harvard, IL
- Homes For Sale in Riverdale, IL
- Homes For Sale in Aurora, IL
- Homes For Sale in Darien, IL
- Homes For Sale in Waukegan, IL
- Homes For Sale in Minooka, IL
- Homes For Sale in Newark, IL
- Homes For Sale in Downers Grove, IL
- Homes For Sale in New Lenox, IL
- Homes For Sale in Maywood, IL
- Homes For Sale in Marseilles, IL