

For more information regarding the value of a property, please contact us for a free consultation.
11926 Borhart DR Huntley, IL 60142
Want to know what your home might be worth? Contact us for a FREE valuation!

Our team is ready to help you sell your home for the highest possible price ASAP
Key Details
Sold Price $425,000
Property Type Single Family Home
Sub Type Detached Single
Listing Status Sold
Purchase Type For Sale
Square Footage 1,678 sqft
Price per Sqft $253
Subdivision Del Webb Sun City
MLS Listing ID 12667735
Sold Date 08/14/26
Style Ranch
Bedrooms 2
Full Baths 2
HOA Fees $159/mo
Year Built 2005
Annual Tax Amount $6,466
Tax Year 2025
Lot Size 8,015 Sqft
Lot Dimensions 8028
Property Sub-Type Detached Single
Property Description
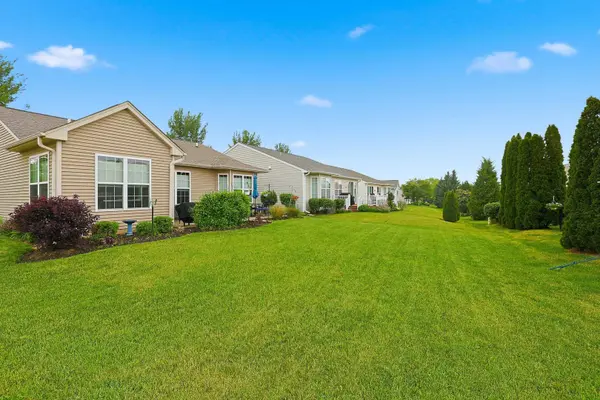
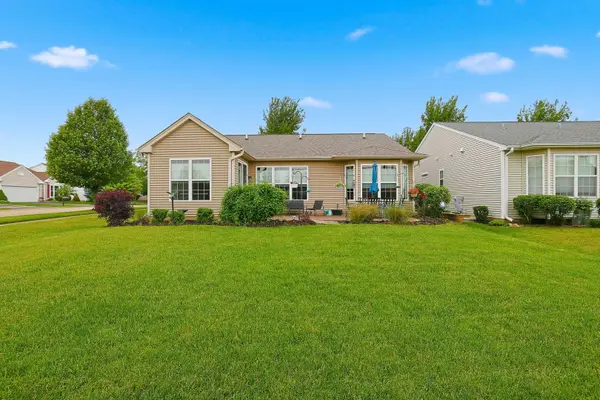
Nothing to do but move right into this beautifully maintained Fox model in Del Webb Sun City! This desirable ranch home offers 2 bedrooms, 2 bathrooms, and a versatile den, all complemented by engineered hardwood flooring throughout the foyer, great room, kitchen, dining area, and sunroom. Arrive via the new driveway (2025) and brick paver walkway with "no step" to enter (2026) and walk into the spacious foyer featuring classic wainscoting. The kitchen is well-appointed with 42" hickory cabinets, Corian countertops, recessed lighting, and black appliances. The adjacent eat-in area flows into a bright sunroom overlooking the newly expanded paver patio. The spacious owner's suite features a large bay window, a private bath with a raised dual-sink vanity and hickory cabinetry, and a generous walk-in closet complete with a custom organization system by Closet by Design. The den offers built-in cabinetry, providing excellent storage and making it ideal for a home office, hobby room, or crafting space. Additional updates include a new roof (2018), HVAC system (2022), water heater (2024), insulated garage door (2025) & spring (2024), newer carpeting, washer and dryer (2024), and four newer ceiling fans. Custom Top Down Bottom Up Blinds! Patio Screen Door Replaced! Epoxy Garage Floor finished in 10/24! TruGreen is paid through Fall for fertilization! Enjoy resort-style living in Del Webb Sun City, a premier 55+ active adult community offering two lodges, three pools, fitness centers, tennis courts, golf, clubs, social activities, and so much more! Much of the furniture is available for sale!
Location
State IL
County Mchenry
Area Huntley
Body of Water Fox
Rooms
Basement None
Interior
Interior Features 1st Floor Bedroom, 1st Floor Full Bath, Walk-In Closet(s)
Heating Natural Gas, Forced Air
Cooling Central Air
Flooring Hardwood
Equipment CO Detectors, Ceiling Fan(s)
Fireplace N
Appliance Range, Microwave, Dishwasher, Refrigerator, Washer, Dryer, Disposal
Laundry Main Level, In Unit
Exterior
Garage Spaces 2.0
Community Features Clubhouse, Park, Pool, Tennis Court(s), Lake, Curbs, Sidewalks, Street Lights, Street Paved
Roof Type Asphalt
Building
Lot Description Corner Lot, Landscaped
Building Description Vinyl Siding, No
Sewer Public Sewer
Water Public
Level or Stories 1 Story
Structure Type Vinyl Siding
New Construction false
Schools
School District 158 , 158, 158
Others
HOA Fee Include Insurance,Clubhouse,Exercise Facilities,Pool,Scavenger
Ownership Fee Simple w/ HO Assn.
Special Listing Condition None
Read Less

© 2026 Listings courtesy of MRED as distributed by MLS GRID. All Rights Reserved.
Bought with Joseph Render of Huntley Realty
NEARBY SCHOOLS & BUSINESSES
GET MORE INFORMATION
QUICK SEARCH
- Homes For Sale in North Aurora, IL
- Homes For Sale in Crystal Lake, IL
- Homes For Sale in Wheaton, IL
- Homes For Sale in Gilberts, IL
- Homes For Sale in Montgomery, IL
- Homes For Sale in Batavia, IL
- Homes For Sale in Joliet, IL
- Homes For Sale in Oswego, IL
- Homes For Sale in Yorkville, IL
- Homes For Sale in West Chicago, IL
- Homes For Sale in Bolingbrook, IL
- Homes For Sale in Sandwich, IL
- Homes For Sale in Arlington Heights, IL
- Homes For Sale in Blue Island, IL
- Homes For Sale in Carol Stream, IL
- Homes For Sale in Elgin, IL
- Homes For Sale in Plano, IL
- Homes For Sale in Evergreen Park, IL
- Homes For Sale in Bloomingdale, IL
- Homes For Sale in Bloomingdale, IL
- Homes For Sale in Elmhurst, IL
- Homes For Sale in Dolton, IL
- Homes For Sale in Chicago, IL
- Homes For Sale in Harvard, IL
- Homes For Sale in Riverdale, IL
- Homes For Sale in Aurora, IL
- Homes For Sale in Darien, IL
- Homes For Sale in Waukegan, IL
- Homes For Sale in Minooka, IL
- Homes For Sale in Newark, IL
- Homes For Sale in Downers Grove, IL
- Homes For Sale in New Lenox, IL
- Homes For Sale in Maywood, IL
- Homes For Sale in Marseilles, IL