


22
See all 22 photos
$725,000
Est. payment /mo
4,312 SqFt
Active
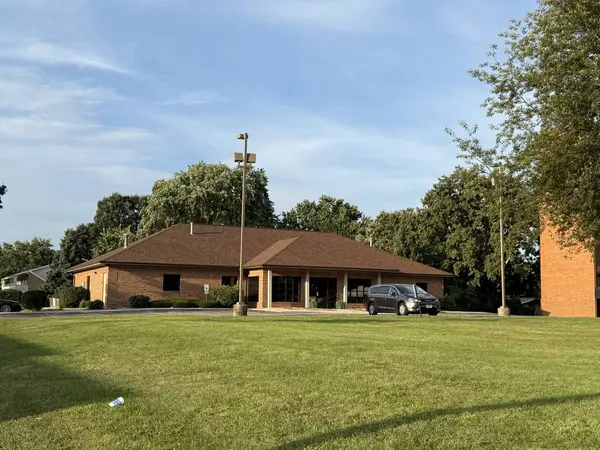
1209 E Colorado AVE Urbana, IL 61801
REQUEST A TOUR If you would like to see this home without being there in person, select the "Virtual Tour" option and your agent will contact you to discuss available opportunities.
In-PersonVirtual Tour

UPDATED:
Key Details
Property Type Commercial
Sub Type Office/Tech
Listing Status Active
Purchase Type For Sale
Square Footage 4,312 sqft
Price per Sqft $168
MLS Listing ID 12437290
Year Built 1999
Annual Tax Amount $35,082
Tax Year 2024
Lot Size 0.870 Acres
Lot Dimensions 290x260
Property Sub-Type Office/Tech
Property Description
Presenting an outstanding commercial opportunity in Urbana's B3 General Business District-this offering includes two contiguous parcels totaling 37,806 SF. The main building at 1209 E Colorado Ave is a well-maintained 4,312 SF office structure, currently configured for dental use but ideal for medical, professional, or general office tenants. The adjacent vacant lot at 1207 E Colorado Ave provides excess land for future expansion, additional parking, or redevelopment potential. This is a turn-key investment with stable cash flow and upside potential via future lease-up or redevelopment of the adjacent parcel. Ideal for investors, owner-users, or medical professionals seeking a visible and accessible location in Urbana. Property Highlights: Two Parcels: - Tract 1 (1209 E Colorado): Improved with 4,312 SF office building - Tract 2 (1207 E Colorado): Vacant lot to the north Built for single or multi-tenant use Shared amenities: 2 break rooms, 4 restrooms, lab, sterilization area Suite 101 (2,262 SF) currently leased through 3/31/2029 at $15/SF NNN 5-year term with 5-year renewal option Tenant pays half of shared utilities North entrance with shared waiting area 27 surface parking spaces Concrete block construction with brick exterior Asphalt shingle roof (replaced ~7 years ago) Partial basement (1,440 SF, unfinished; mechanicals & storage) Interior Layout: East Wing: Break room, 2 restrooms, lab, private office West Wing: Break room, 2 restrooms, office, sterilization area South Wing: Open operatory area with 2 built-in sinks, 5 semi-private operatories with sinks
Location
State IL
County Champaign
Area Urbana
Zoning OFFIC
Interior
Cooling Central Air
Fireplace N
Building
Dwelling Type Office/Tech
Structure Type Brick,Block

© 2026 Listings courtesy of MRED as distributed by MLS GRID. All Rights Reserved.
Listed by Jill Guth of GUTH & ASSOCIATES,LLC
NEARBY SCHOOL & BUSINESS
GET MORE INFORMATION
QUICK SEARCH
- Homes For Sale in North Aurora, IL
- Homes For Sale in Crystal Lake, IL
- Homes For Sale in Wheaton, IL
- Homes For Sale in Gilberts, IL
- Homes For Sale in Montgomery, IL
- Homes For Sale in Batavia, IL
- Homes For Sale in Joliet, IL
- Homes For Sale in Oswego, IL
- Homes For Sale in Yorkville, IL
- Homes For Sale in West Chicago, IL
- Homes For Sale in Bolingbrook, IL
- Homes For Sale in Sandwich, IL
- Homes For Sale in Arlington Heights, IL
- Homes For Sale in Blue Island, IL
- Homes For Sale in Carol Stream, IL
- Homes For Sale in Elgin, IL
- Homes For Sale in Plano, IL
- Homes For Sale in Evergreen Park, IL
- Homes For Sale in Bloomingdale, IL
- Homes For Sale in Bloomingdale, IL
- Homes For Sale in Elmhurst, IL
- Homes For Sale in Dolton, IL
- Homes For Sale in Chicago, IL
- Homes For Sale in Harvard, IL
- Homes For Sale in Riverdale, IL
- Homes For Sale in Aurora, IL
- Homes For Sale in Darien, IL
- Homes For Sale in Waukegan, IL
- Homes For Sale in Minooka, IL
- Homes For Sale in Newark, IL
- Homes For Sale in Downers Grove, IL
- Homes For Sale in New Lenox, IL
- Homes For Sale in Maywood, IL
- Homes For Sale in Marseilles, IL