
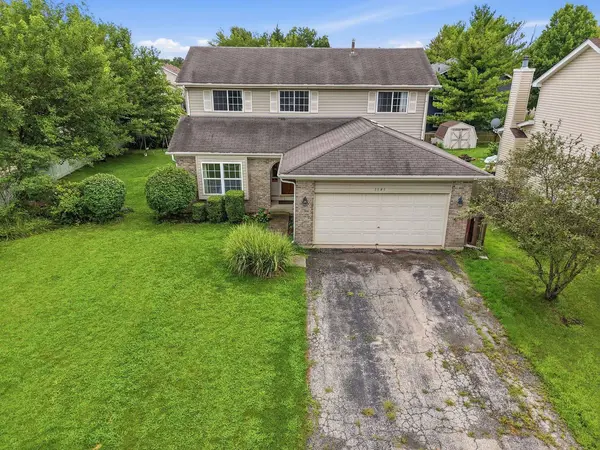
1141 Golden Oaks Pkwy
Aurora, IL 60506
- 3 Beds
- 1.5 Baths Full Baths: 1 Half Baths: 1
- 2,012 SqFt
- 1995 Year Built
GALLERY
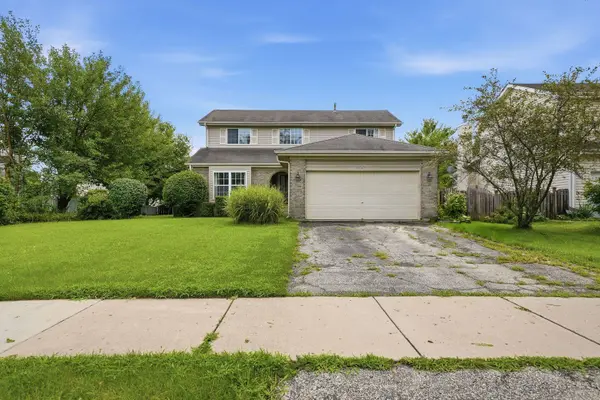
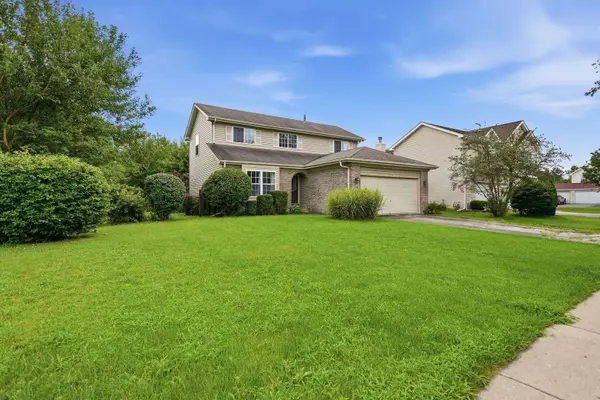
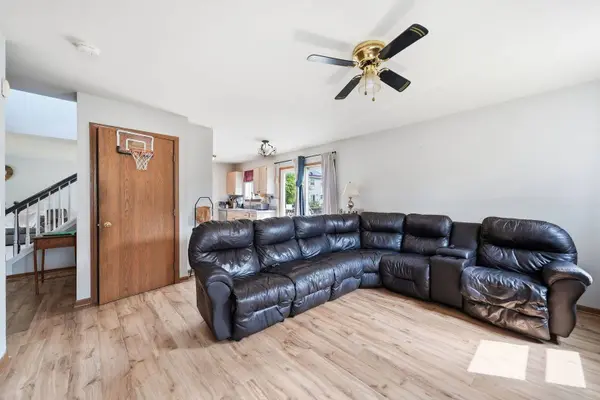
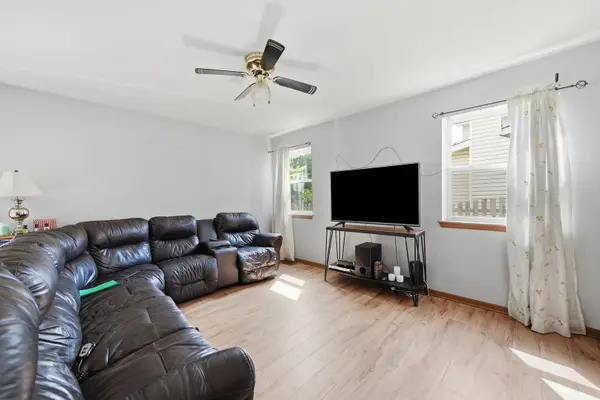
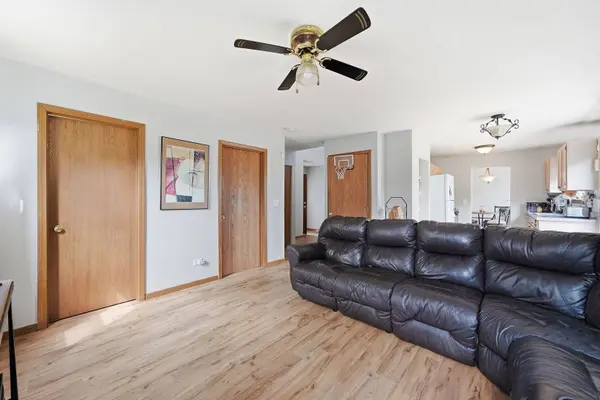
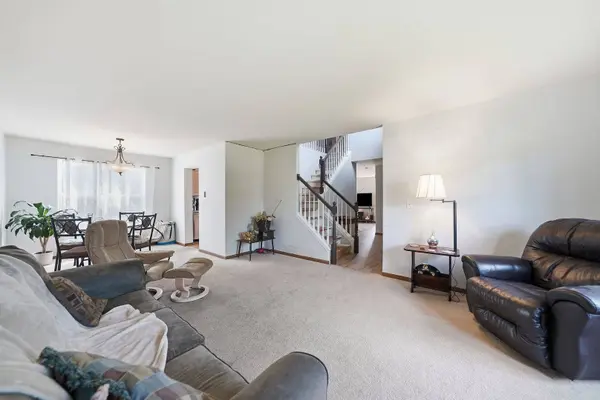
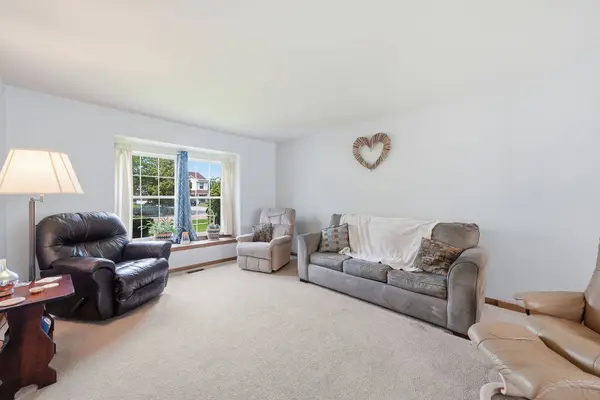
PROPERTY DETAIL
Key Details
Property Type Single Family Home
Sub Type Detached Single
Listing Status Active Under Contract
Purchase Type For Sale
Square Footage 2, 012 sqft
Price per Sqft $149
MLS Listing ID 12731634
Bedrooms 3
Full Baths 1
Half Baths 1
Year Built 1995
Annual Tax Amount $7,565
Tax Year 2025
Lot Dimensions 68.02x126.23x86.53x121
Property Sub-Type Detached Single
Location
State IL
County Kane
Area Aurora / Eola
Rooms
Basement Partially Finished, Full
Building
Dwelling Type Detached Single
Building Description Aluminum Siding,Vinyl Siding,Steel Siding,Brick, No
Sewer Public Sewer
Water Public
Level or Stories 2 Stories
Structure Type Aluminum Siding,Vinyl Siding,Steel Siding,Brick
New Construction false
Interior
Heating Natural Gas
Cooling Central Air
Flooring Carpet
Fireplace N
Laundry In Unit, Sink
Exterior
Garage Spaces 2.0
Schools
Elementary Schools Smith Elementary School
Middle Schools Jewel Middle School
High Schools West Aurora High School
School District 129 , 129, 129
Others
HOA Fee Include None
Ownership Fee Simple
Special Listing Condition None
SIMILAR HOMES FOR SALE
Check for similar Single Family Homes at price around $300,000 in Aurora,IL

Active Under Contract
$415,900
2426 Wild Cherry CT, Aurora, IL 60506
Listed by Tanya Sheppard of RE/MAX Plaza3 Beds 2.5 Baths 1,720 SqFt
Active Under Contract
$199,900
838 Spruce ST, Aurora, IL 60506
Listed by Fernando Barrera of CM REALTORS®2 Beds 1 Bath 992 SqFt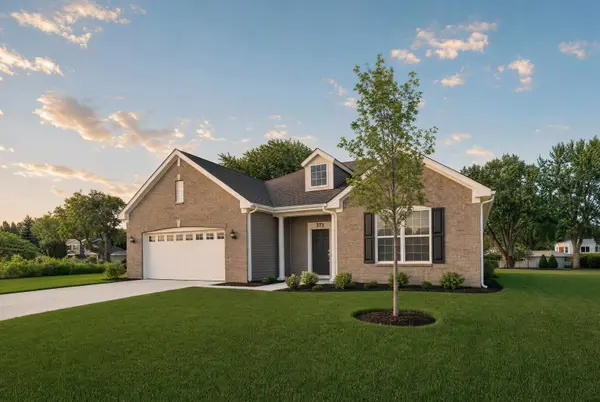
Open House
$439,302
373 Cottrell LN, Aurora, IL 60506
Listed by Bill Flemming of HomeSmart Connect LLC3 Beds 2 Baths 1,955 SqFt
CONTACT